Case study
Georgian Townhouse, Richmond
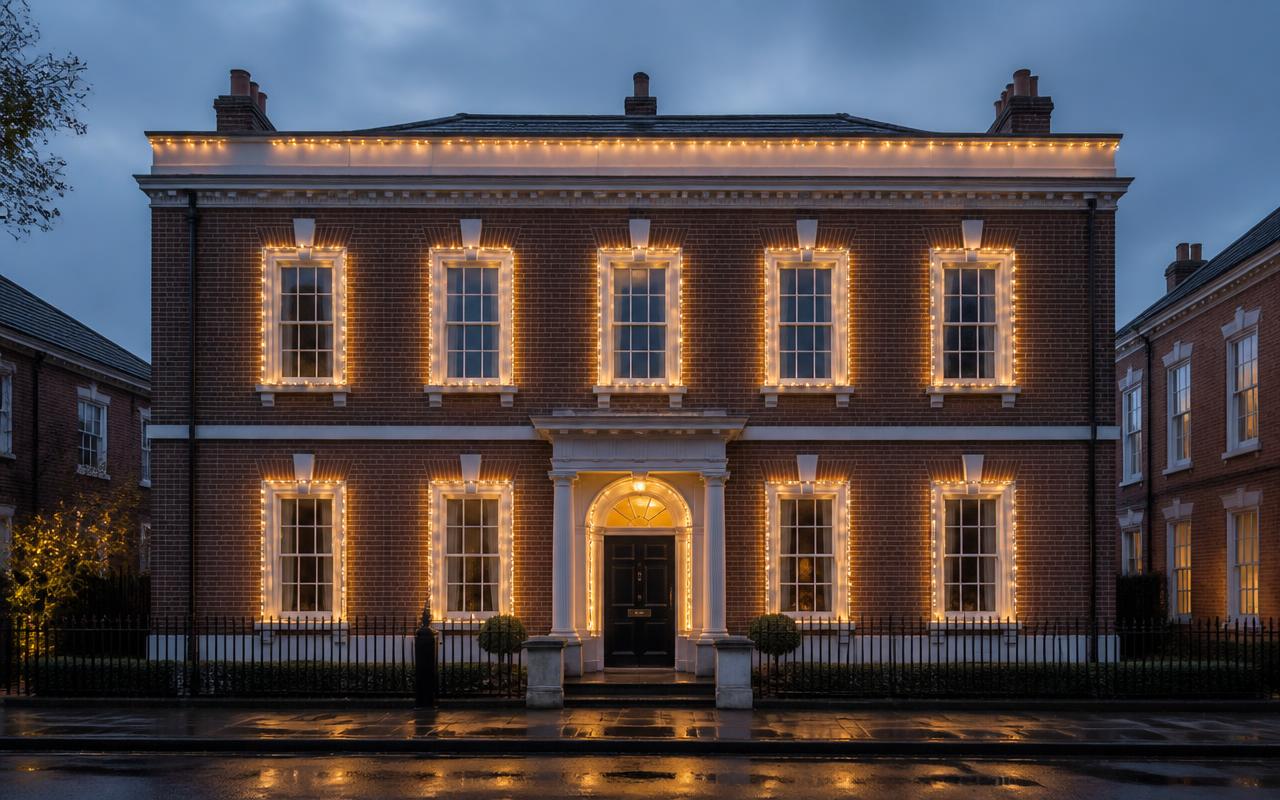
Parapet run plus every sash window outlined to the same measured width — the most formal install in the library, on a conservation-area frontage.
- Property
- Georgian townhouse
- Area
- Richmond, TW9
- Lights used
- 12 windows, measured to match
- Fixings
- Fully reversible
Schemes like this run £2,000–£3,000 for the season
The brief
A Georgian townhouse in Richmond: flat brick facade, sash windows in strict rows, a fanlight over the door. Georgian buildings are unforgiving — the whole appeal is proportion, and lights either respect it or ruin it.
What we installed
- Warm white along the parapet only, keeping the top line crisp
- Every sash window on the first and second floors outlined to the same width, so the grid of the facade is reinforced rather than broken
- Bay-laurel garland to the door surround, with the fanlight left clear
- No coloured light anywhere on the elevation
The constraint
Symmetry, measured rather than eyeballed. On a Georgian frontage a run that is two centimetres out on one window is visible from across the road. Each drop was measured to the same length and clipped to the same reveal depth.
The building also sits within a conservation area, so nothing was fixed into brick or stone. Every fixing was reversible.
The result
The most formal install we have done, and the one that best demonstrates why we default to warm white on period property. From the pavement it looks less like decoration than like the house has been lit.
Related reading
Same treatment, your house
Tell us about the property
A few photos is all it takes. We'll come back with a scheme and a fixed seasonal price.