Case study
Country Estate, Ascot
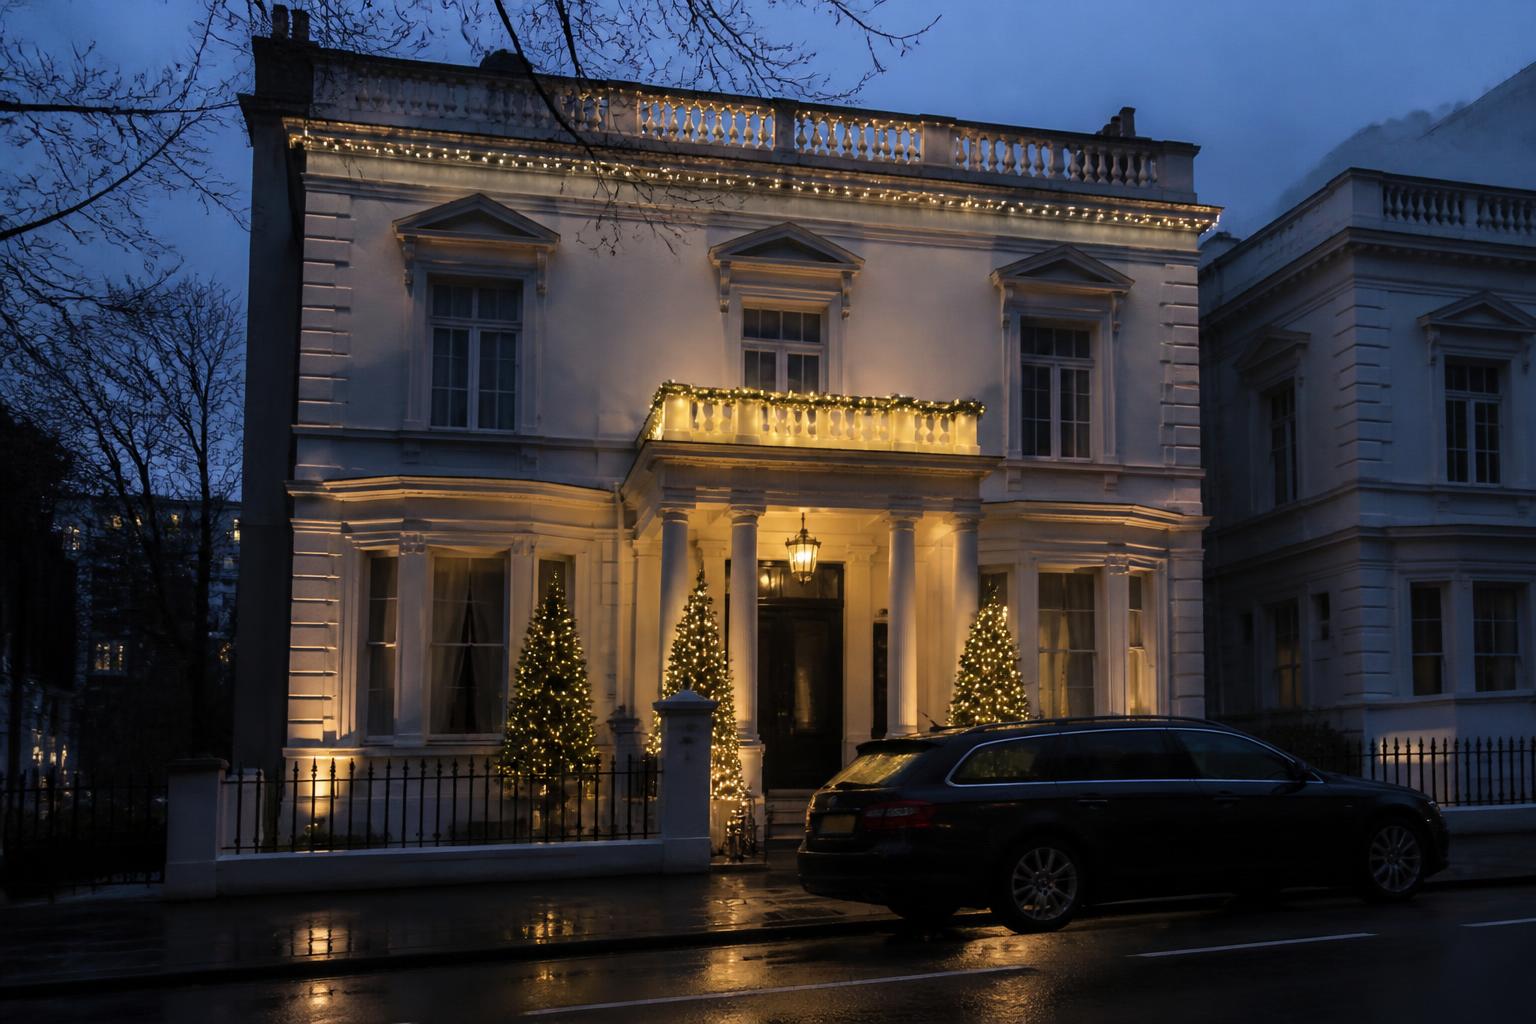
Ninety-six metres of roofline, four wrapped limes down the drive and two lit gate piers — the largest scheme in this library, with the money broken down line by line.
- Property
- Nine-bedroom country estate
- Area
- Ascot, Berkshire, SL5
- Height
- 9.4 m to the gable apex
- Access
- Tracked platform, two days
The brief
A 1920s red-brick country house on a private road off the Ascot side of Sunninghill, Berkshire. Nine bedrooms, two projecting gables, a 40-metre gravel sweep, a pair of stone gate piers on the lane, and four mature limes down one side of the drive. The owners host on three fixed dates every December — a shoot lunch, a carol evening and a New Year drinks — and their brief was blunt: it has to look finished from the gates, and nobody wants to see a single cable.
That second half is the harder half. On an estate this size the failure mode is never "not enough lights", it is a scheme that looks like six separate decisions arguing with each other across ninety metres of frontage.
A representative scheme. The property is a composite of Ascot and Sunningdale installs, and every figure below is the number our own estimator produces for the metres and access described — not a rounded-up illustration.
What we installed
- Roofline, both wings — 96 m of warm white commercial LED at 2200K, clipped to the gutter lip, no fixing into brick or stone
- Two gables — the rake picked out on both sides so the gables read as shapes rather than dark patches between lit runs
- Twelve window reveals — ground and first floor, front elevation only
- Four lime trees — close-wound to the first fork, roughly 6 m of trunk and primary limb each
- Two gate piers — wrapped and capped, so the display starts at the lane rather than at the house
- Portico and door — fresh noble fir garland, cut and wired on site, lit internally
- Power — three external circuits on an existing garage supply, all on one astronomical timer
Where the money went
| Element | Share of the price |
|---|---|
| Roofline and gables | 34% |
| Drive trees and gate piers | 27% |
| Window reveals | 14% |
| Access (platform, two days) | 15% |
| Fresh greenery and door dressing | 10% |
Total, fitted, maintained for the season and taken down in January: £11,400.
The line most people are surprised by is access. Fifteen per cent of an eleven-thousand-pound job is roughly £1,700 of platform hire and platform time, and it buys you no visible light at all. It is also the line you cannot remove: the front gable apex is 9.4 m up, and there is no ladder answer to 9.4 m over a gravel sweep that anyone insured would sign off.
Why the drive did the heavy lifting
Cut the four limes and the two piers out of this scheme and it loses 27% of its cost and about 60% of its effect. The house is set back 80 m from the lane. From a car window at the gates you cannot resolve a window reveal, but you can absolutely read four lit trunks running away from you and two glowing piers framing the entrance.
That is the ordering principle on every estate we light: light the approach first, the building second, the detail last. It is the exact inverse of how most people brief it, and it is why a £6,000 scheme with the drive done well outperforms a £9,000 scheme that spent everything on the facade.
How do you light a big house without it looking commercial?
Three rules, and we hold all three on every large scheme:
- One colour temperature, everywhere. 2200K throughout — roofline, trees, piers, garland. The moment a cool-white string appears in a warm scheme the whole thing reads as a car showroom.
- Dim it. This install ran at 55% output. Full brightness on 96 m of roofline against red brick is genuinely unpleasant from the lane, and it flattens the depth you paid for.
- Nothing decorative that is not architectural. No motifs, no figures, no colour-change. The building supplies the shapes; the light only agrees with them.
Access, safety and the bits nobody photographs
Two fitters, a third on the platform ticket, three days on site. The gravel sweep needed spreader boards under the outriggers. Every roofline fixing was a gutter clip — on a listed-adjacent red-brick elevation you do not drill, ever, and any installer who offers to is telling you what will happen to your pointing in March.
All external joins sat in IP65 enclosures and were tied off above the drip line, because the failure that ruins a December is never a bulb, it is a soaked connector on the ground behind a shrub.
The season, not the day
The scheme went up in the second week of November, was walked and re-checked the day before the carol evening, had one call-out in mid-December (a lime wrap loosened after a gale, replaced in forty minutes), and came down in the second week of January. That whole arc is one price. There is no maintenance bill and no take-down bill, because on a scheme of this size those are the two costs people forget to ask about — and the two that get quietly invoiced by installers who quoted low.
What one like this would cost you
Between £8,000 and £13,000 for the season, depending mostly on drive length, tree count and how much of the elevation sits above ladder height. A smaller version of exactly this scheme — roofline, two trees, one pair of piers, no window reveals — lands closer to £5,500.
Related reading
Same treatment, your house
Tell us about the property
A few photos is all it takes. We'll come back with a scheme and a fixed seasonal price.